
Cantina Pilaster Concept. Modeled in SketchUp, rendered in Keyshot. Yes, I reused rejected geometry from LOTR. I'm a sneaky guy...

Cantina Pilaster Concept. Modeled in SketchUp, rendered in Keyshot. This is the one we used, minus the Hutt script.

Cantina interior Modeled in SketchUp, rendered in Keyshot, a little post in Photoshop. This was not concept art, but design previs. We already had concept illos in hand.

Cantina interior Modeled in SketchUp, rendered in Keyshot, a little post in Photoshop.

Cantina platform plan and perspective views

Cantina platform plan and perspective views

Cantina interior and exterior elevations


Cantina backbar detail

Cantina exterior awning detail

Cantina/Feed Store revamp Interior view from the same angle. This is the same set but changed over to a feed store.

Cantina exterior view. Basic SketchUp render.

Cantina hanging "Still" detail with dressing notes

Cantina/Feed Store revamp elevations

Cantina/Feed Store revamp platform plan and perspective views

Cantina interior view

Cantina/Feed Store revamp wall and reflected ceiling plan

Cantina/Feed Store revamp exterior view. This is the same set, but changed over to a feed store.

Cantina/Feed Store revamp counter detail

Cantina/Feed Store revamp exterior entry detail

Cantina/Feed Store back wall replacement detail

Mercenary Ship wall and reflected ceiling plan

Mercenary Ship flooring plan and details

Mercenary Ship elevations

Mercenary Ship wall detail

Mercenary Ship hatchway detail

Mercenary Ship hatch detail

Mercenary Ship engine room detail

Mercenary Ship engine room strut detail
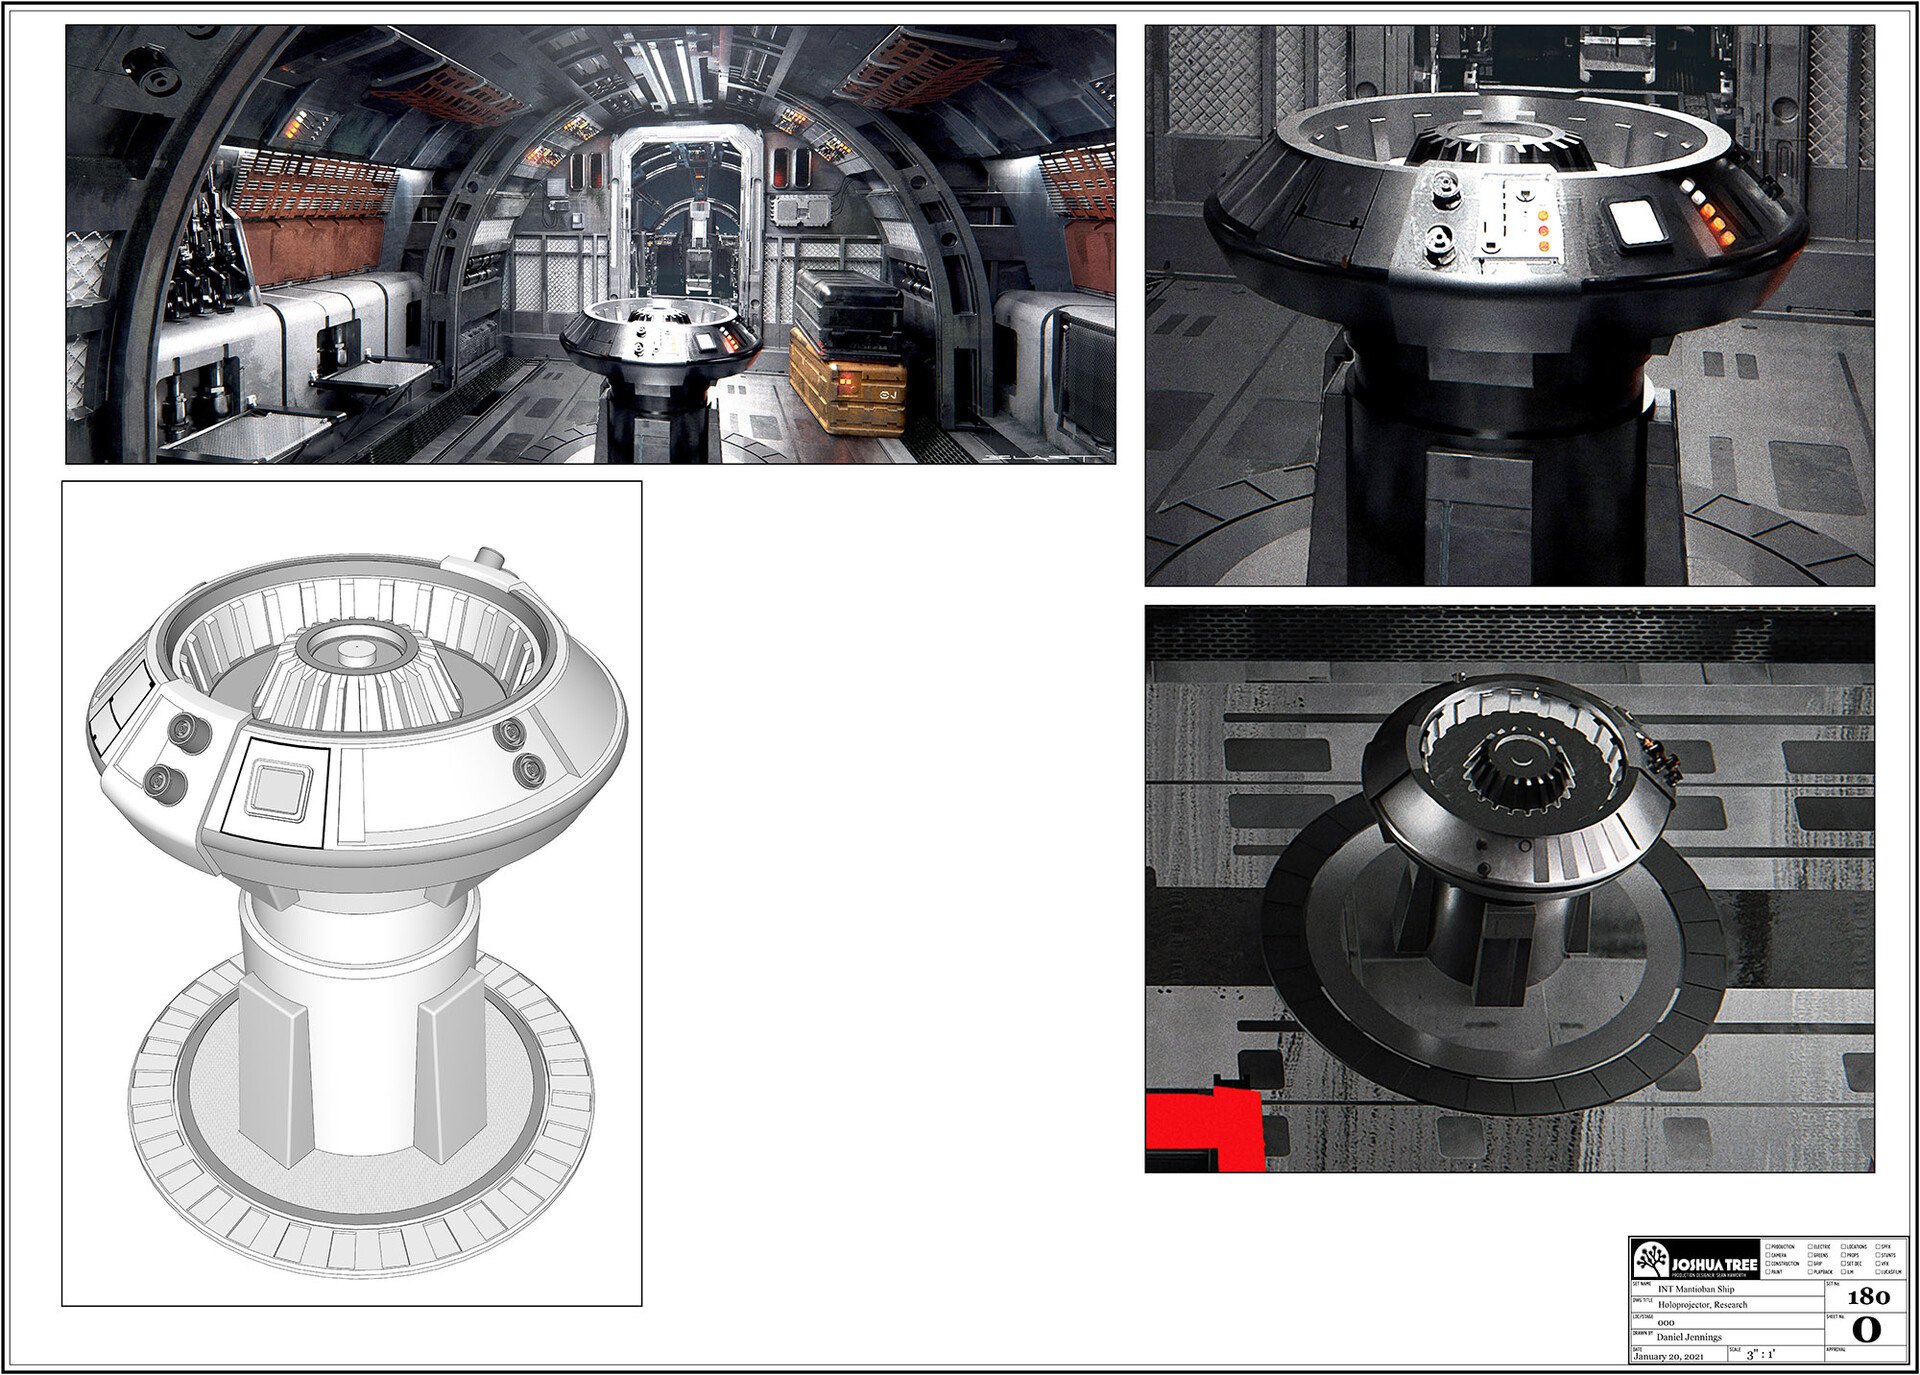
Mercenary Ship Holoprojector perspective views and concept illos (concepts by another artist).

Mercenary Ship Holoprojector plan and elevations

Mercenary Ship Holoprojector sections and details
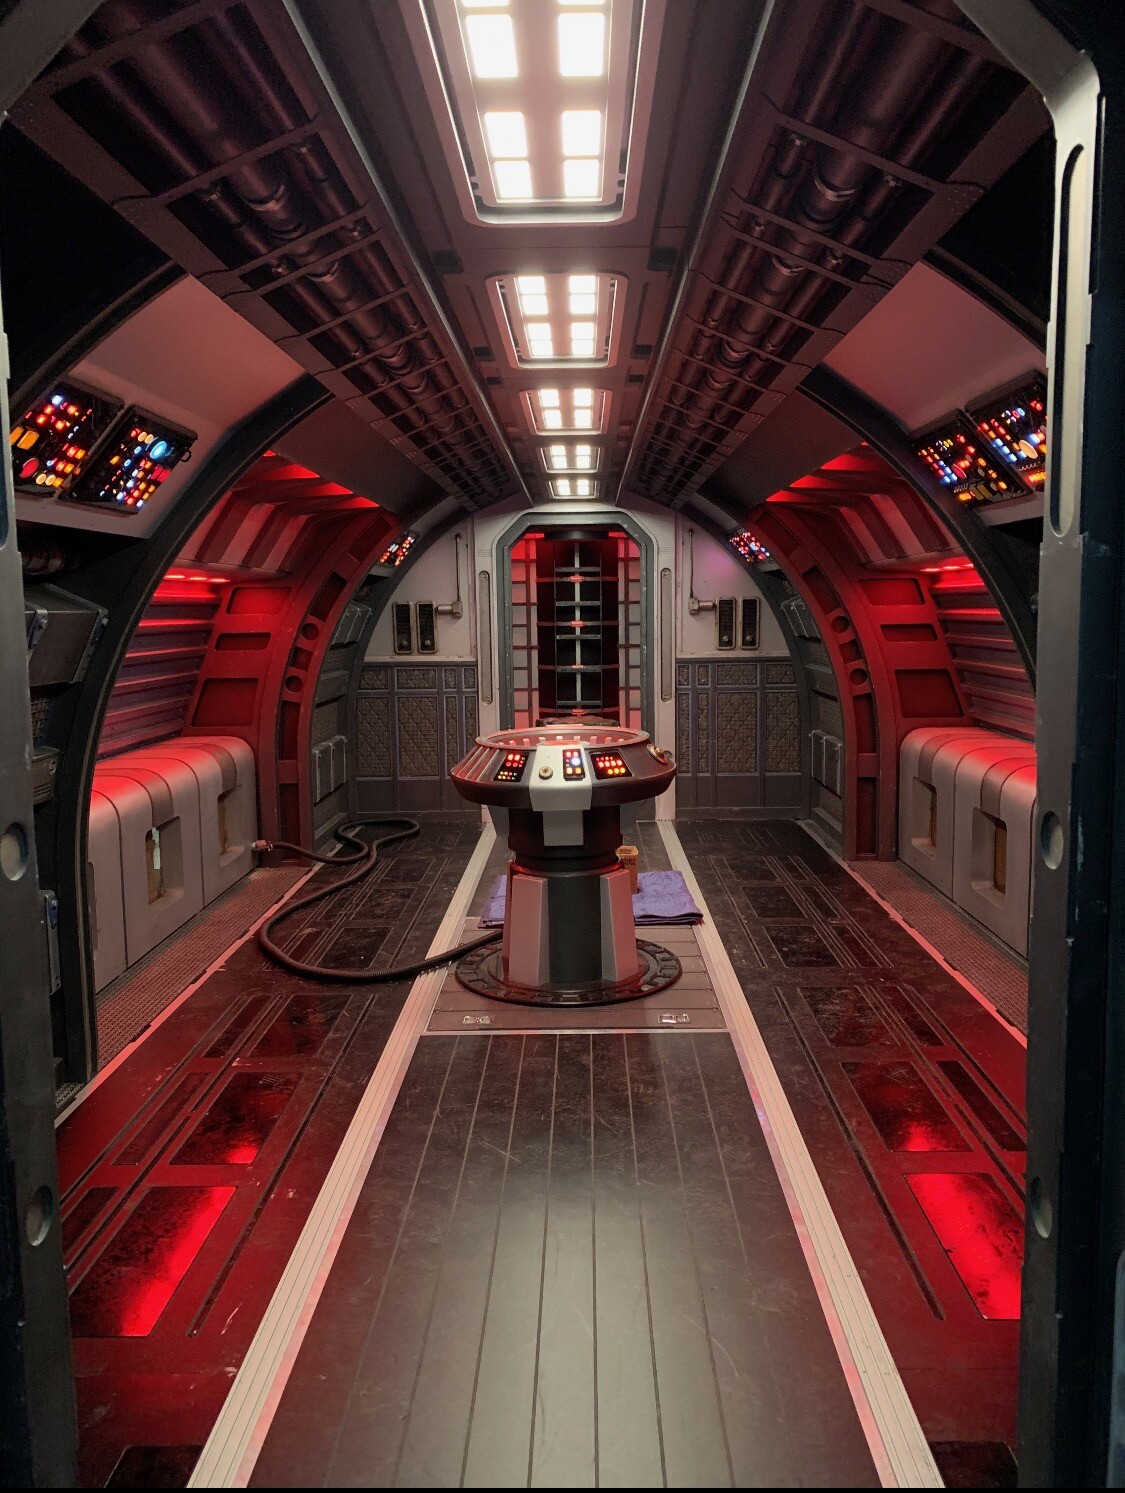
All put together. Ship and Projector. Finished Set.
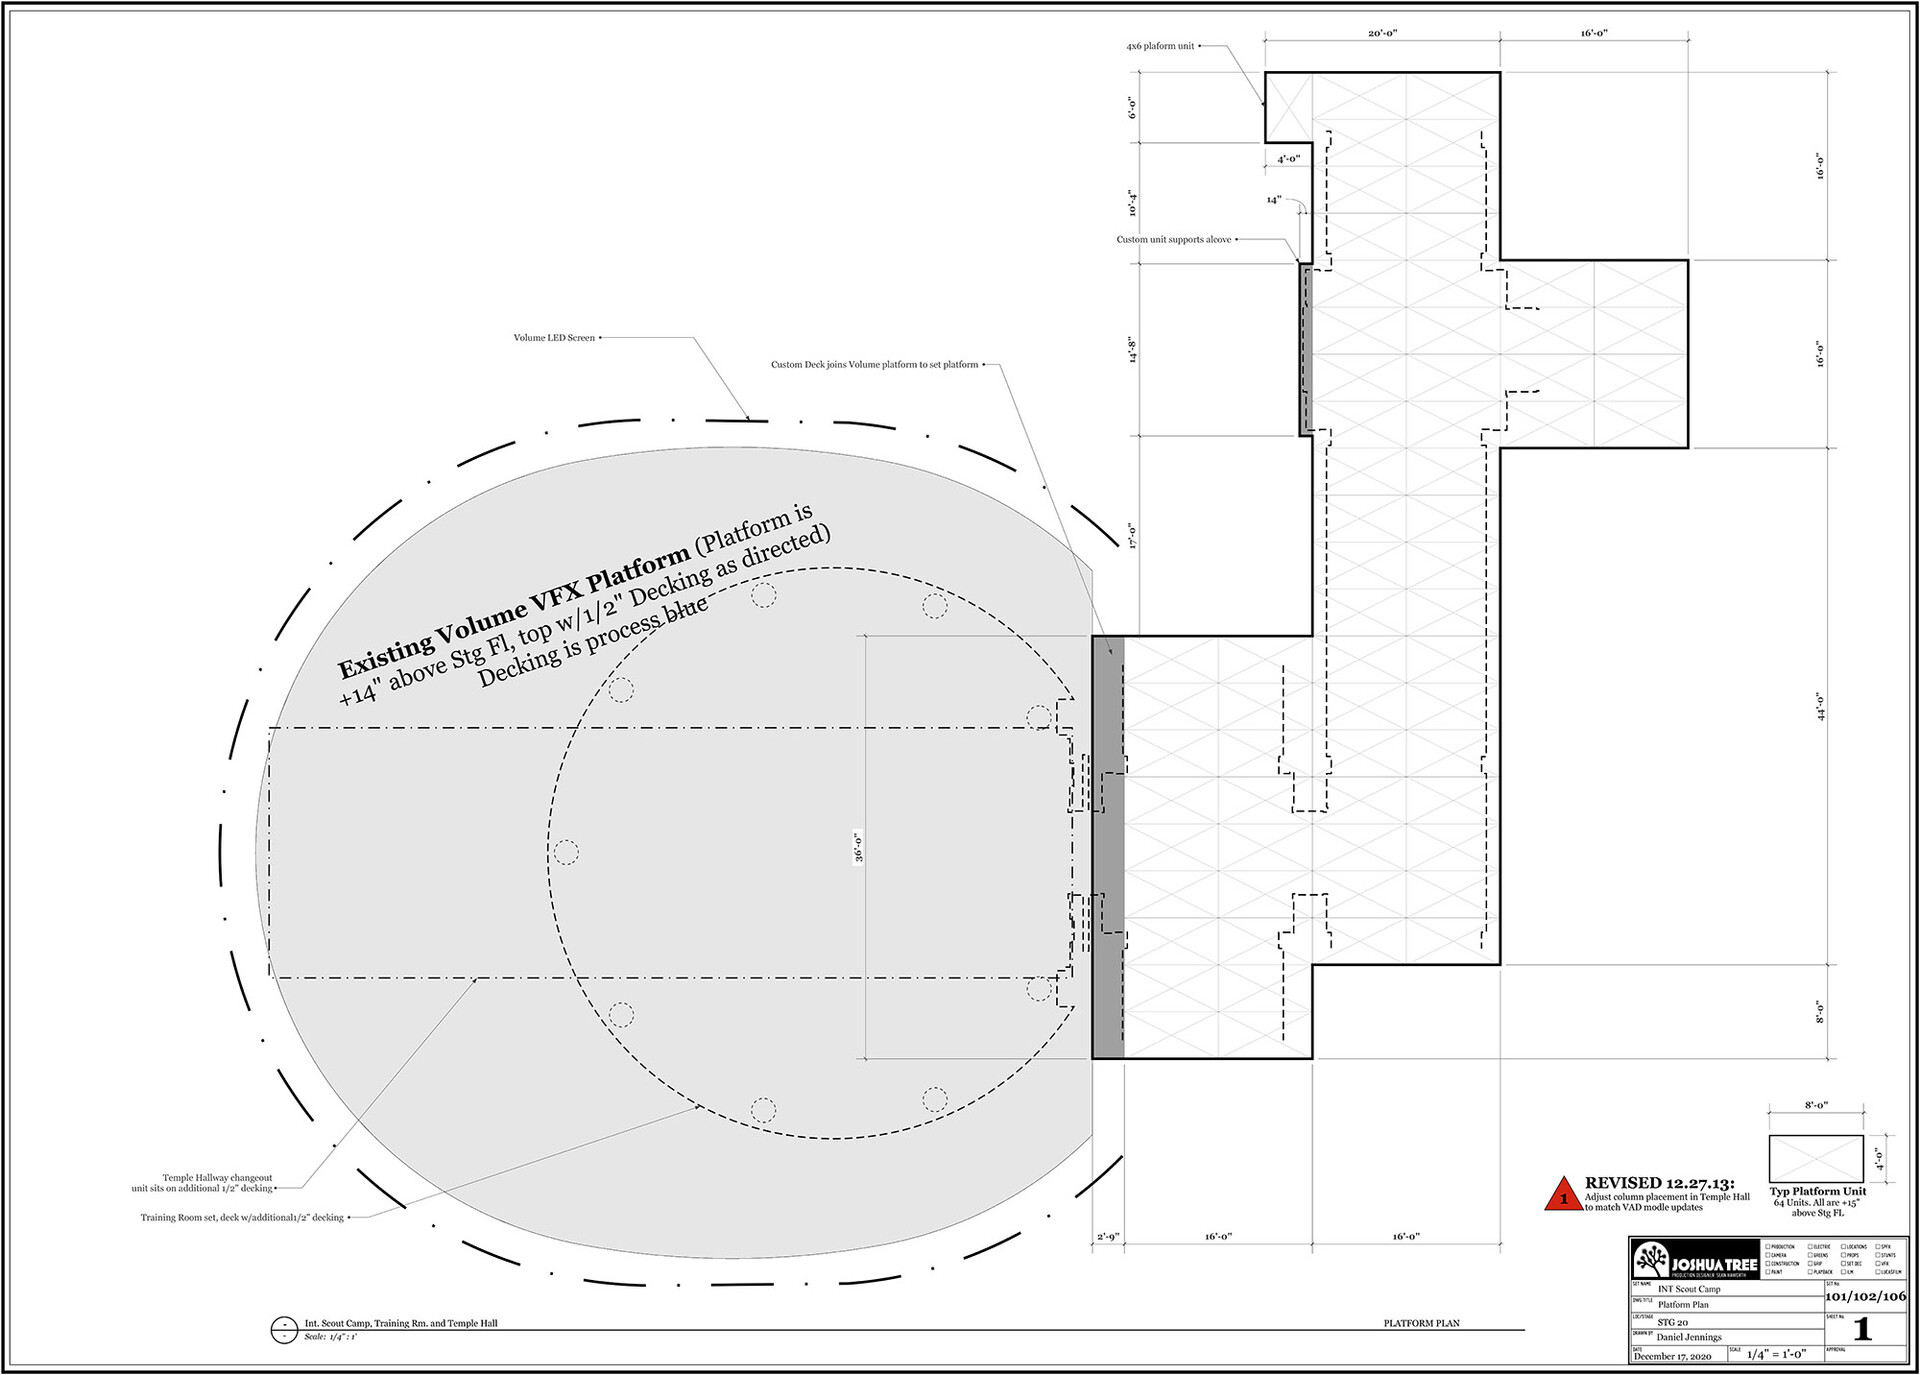
My first Volume set. Jedi Temple interior platform plan

Jedi Temple interior wall plan. includes notes for the changeovers from the first to last shot of the sequence

Jedi Temple interior elevations. Such as they are...

Jedi Temple interior training room to walkway changeover notes
Obi-Wan Kenobi was my first foray into a Galaxy Far, Far Away. It was also my first chance to design sets for a “Volume Stage” (the virtual sound stage central to making the Star Wars franchises possible). Predictably, I got handed every non-volume set they had. I actually am flattered by that since, when I did finally do a volume set, it was basically a door, a floor and not much else. The technology is so damn good at what it does, you only need to build elements that are lit interactively or have contact with the talent. Also, don’t think Obi-Wan Kenobi doesn’t use conventional process photography, they do. A lot. So even conventional sets get massive extensions. That being said, I did get to do a cantina on Tatooine. That’s like drawing the oval office used to be. You know you have arrived when you get to do one…


